SIGN UP Login/Register
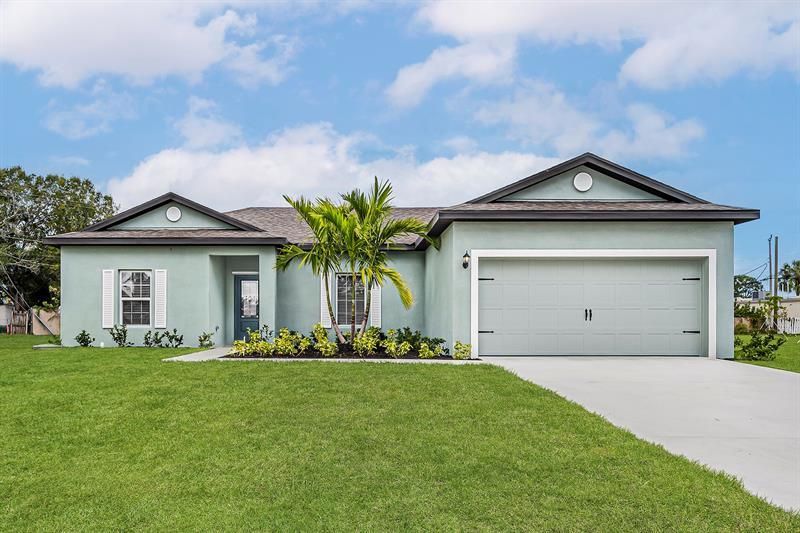
5262 NW Lamoore Lane, Port Saint Lucie, FL 34983 Photo

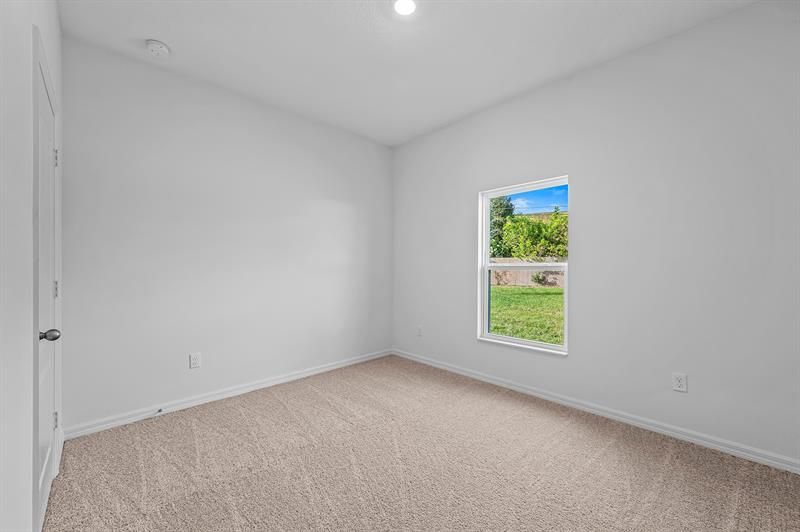
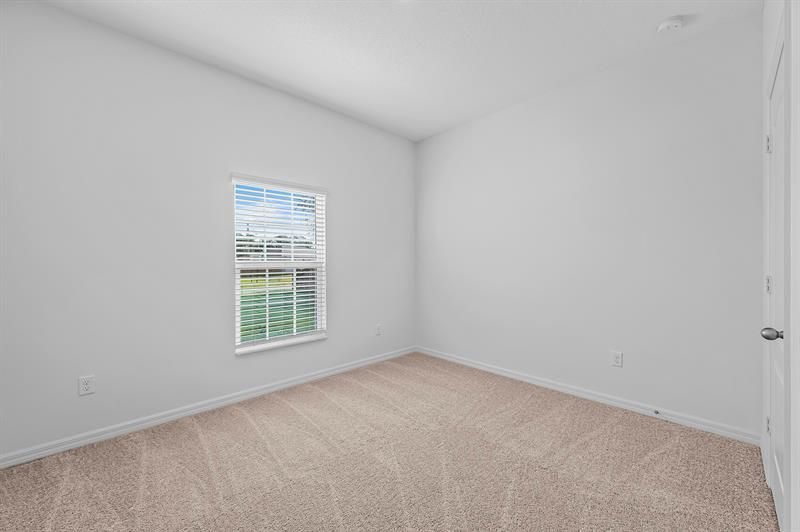
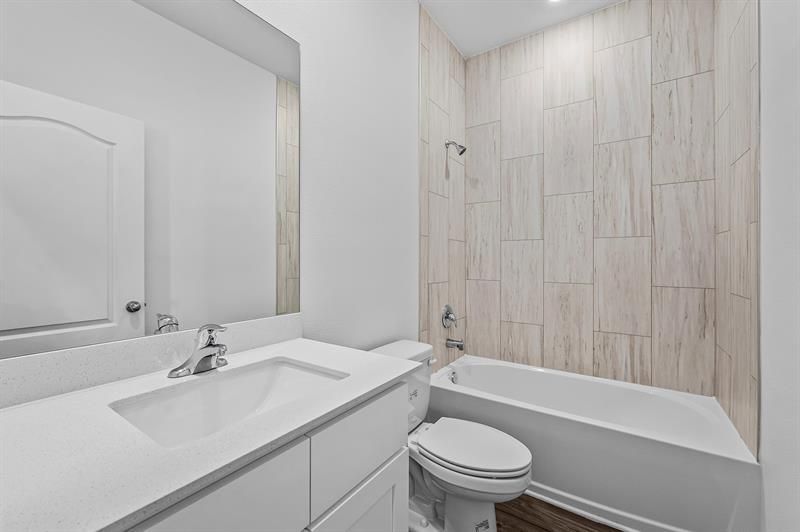
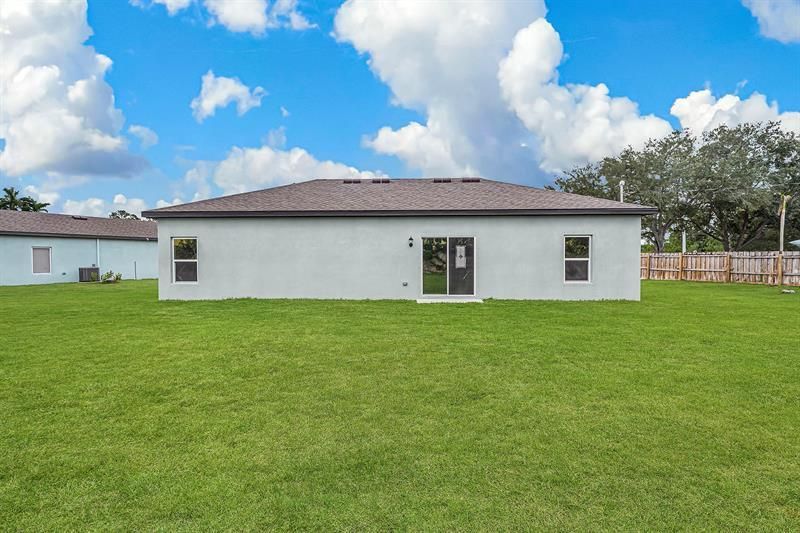
16 Total Photos [Click to View All]

5262 NW Lamoore Lane Port St. Lucie, FL 34983
$437,900
  • Beds
    3
  • Baths
    2 full

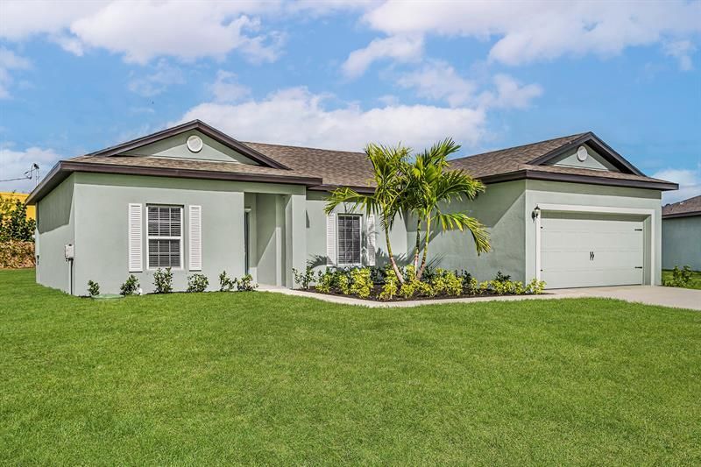
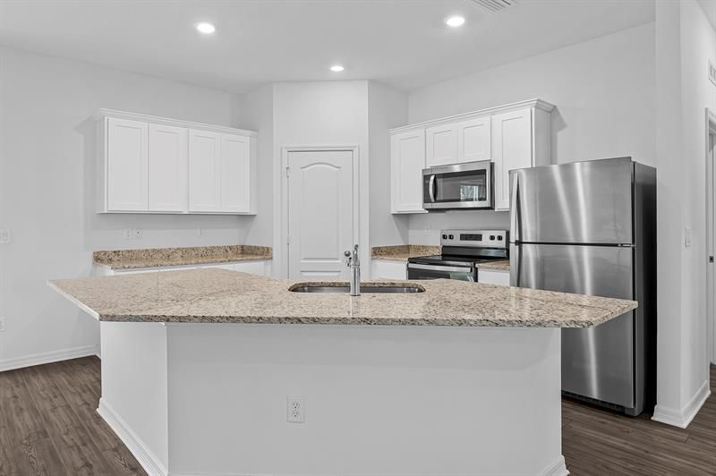
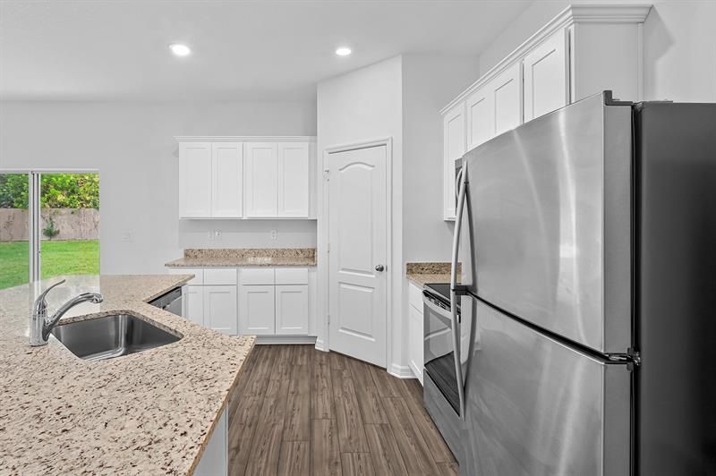
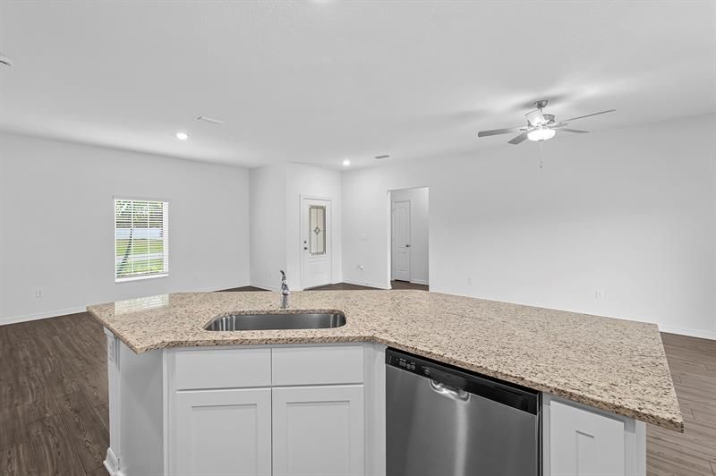
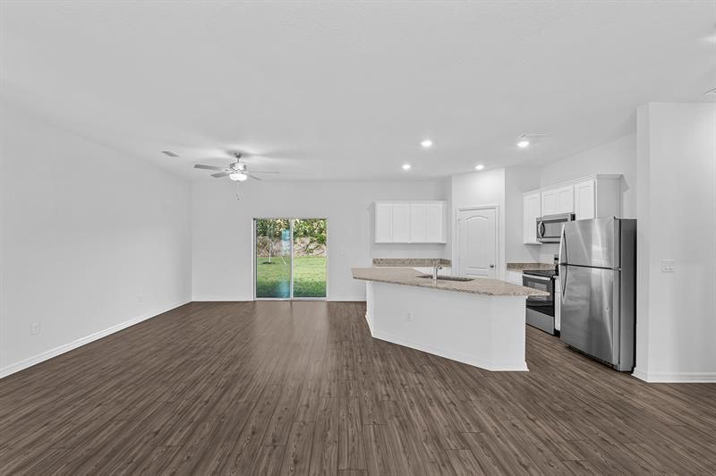
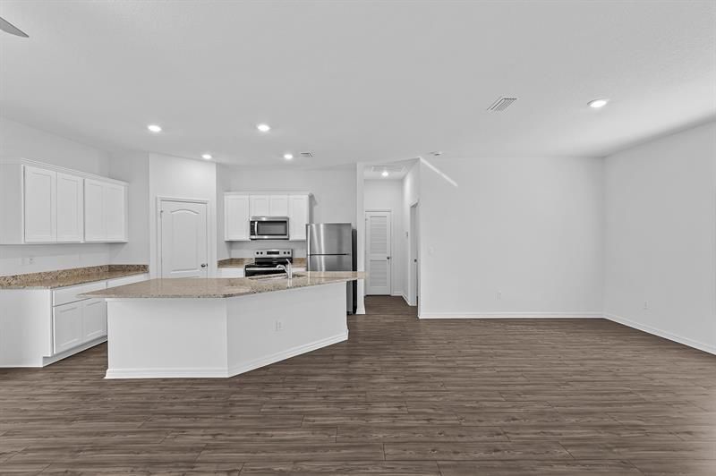
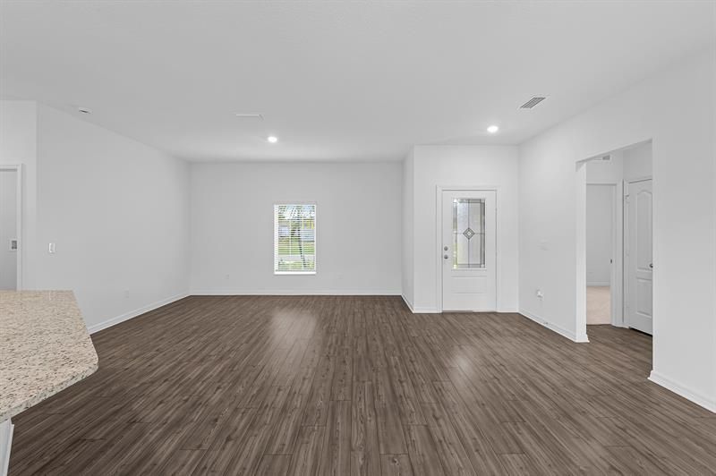
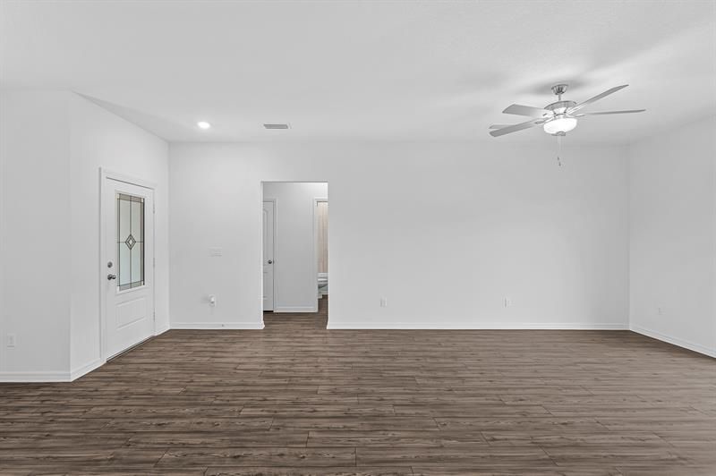
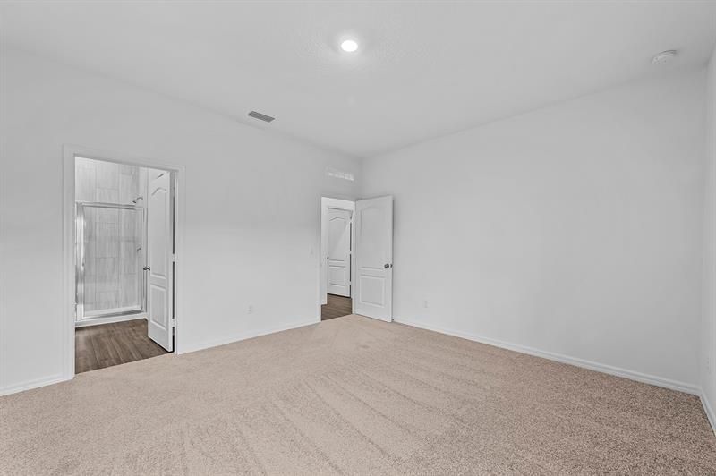
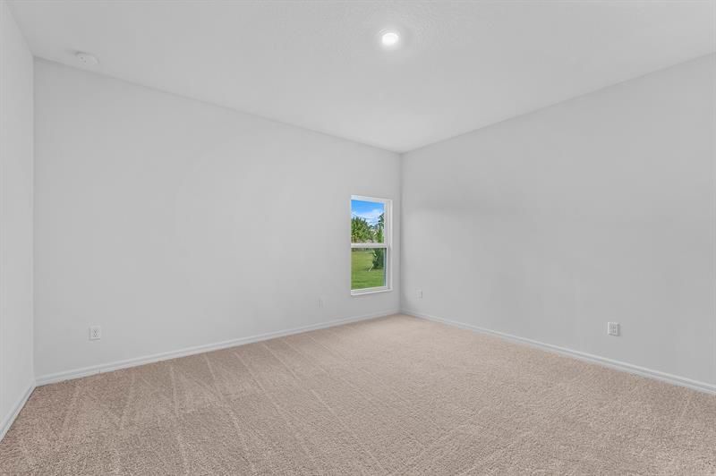
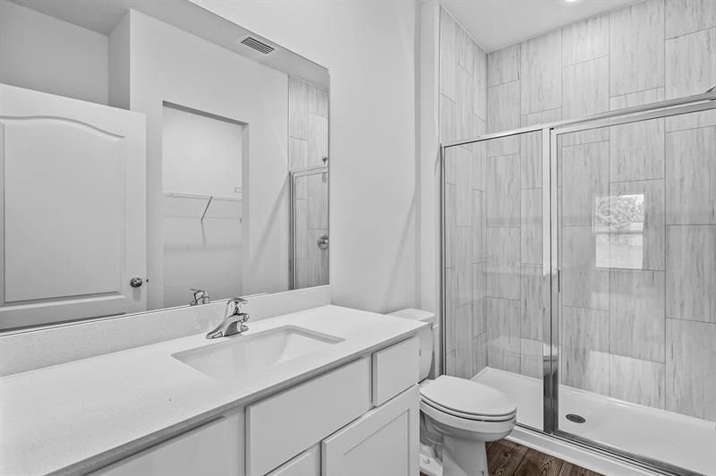
We are proud to present the Crane floor plan at Port St. Lucie! This beautiful, 3-bedroom, 2-bath home comes with thousands of dollars' worth of upgrades. These include all new energy-efficient Whirlpool appliances, spacious countertops, stunning wood cabinets and an attached two-car garage. The Crane at Port St. Lucie also showcases a master suite complete with a sizable walk-in closet. Loaded with incredible curb appeal, the Crane home is enhanced with a stunning covered entryway and front yar...

View More

Property Summary

MLS Number: F10537696
Status: Active
Days on Market: 188
Subdivision: PORT ST LUCIE
County: Saint Lucie
Bedrooms: 3
Total Square Feet: 0
New Constuction: Yes
Waterfront: No
Property Type: Residential - Single Family
Cooling: Central Air, Ceiling Fan(s)
Garage: 2
Heating: Central
Roof Type: Composition, Shingle
Stories: 1.0
Taxes: $1,151
Year Built: 2025

Featured Amenities

Kitchen Island
Pantry
Walk-In Closet(s)
Bedroom Layout - Split
None

Property Details

Appliances: Electric Water Heater, Disposal, Dishwasher, Electric Range, Ice Maker, Microwave, Refrigerator, Water Heater
Days on Site: 188
Exterior: Block
Flooring: Carpet, Vinyl
Guest House Y/N: No
Laundry: Washer Hookup, Dryer Hookup
Parcel#: 342074108410002
Parking: Covered, Driveway, Garage Door Opener
Parking Notes: Covered, Driveway, Garage Door Opener
Patio/Porch: Patio
Pet Fee: 0
Pets Allowed: Yes, No Restrictions
Restrictions: No Restrictions
Security: Smoke Detector(s)
Sewer: Public Sewer
SQFT Living: 1463
Total Rooms: 1
Utilities: Cable Available
Water: Public
Windows: Blinds
Construction: Block

Local Schools

High School: Fort Pierce Central
Middle School: Northport K-8
Elementary School: Savanna Ridge

Neighborhood Information

Neighborhood Map

Neighborhood Hero

Neighborhood Highlights

Neighborhood Characteristics

Neighborhood Market Trend

Neighborhood Schools

Courtesy of

Agency Name: LGI Realty- Florida, LLC
Agent Name: Gayle K Van Wagenen
Agency Phone: 904-449-3938

agent picture

Presented by

Agent Name: Jaimee Peirce
Agent Phone:
Agency Title: Illustrated Properties
Request Info

IDX logo

Jaimee Peirce
ipre.com
Agent Cell:
561.889.7356
Office Phone:
561.626.7000

Mortgage Calculator

%
years/fixed
yearly
yearly (est.)

Estimated Payment

$ 2,373.79 Principal & Interest $2,150.15 Property Tax $95.92 Homeowner's Insurance $127.72
Mortgage Logo

Login to My Illustrated Account

Pixel